
Pier and Beam vs Slab: Which Foundation Does Your Shreveport Home Have?
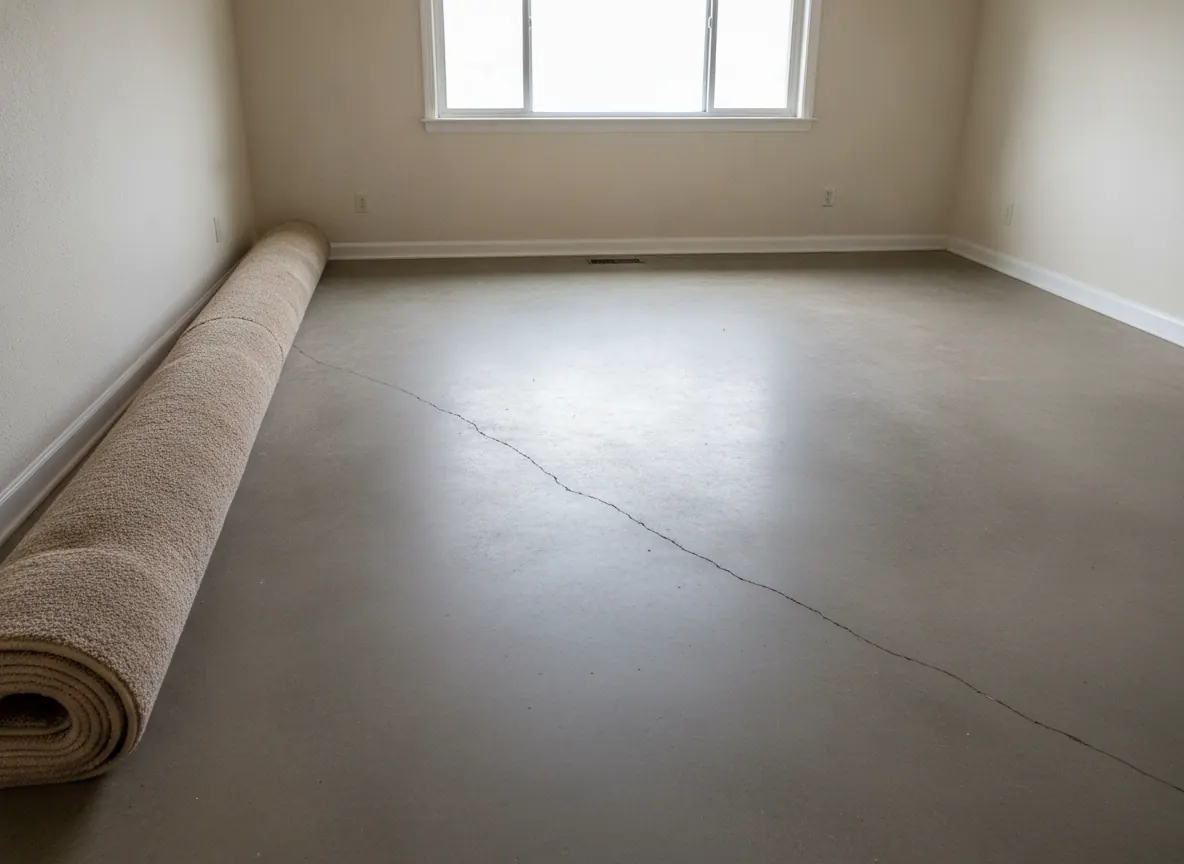
Almost every house in Shreveport, LA sits on one of two foundations: a concrete slab poured on the ground, or a pier-and-beam frame raised over a crawl space. Knowing which one you have tells you what kinds of movement to watch for around Shreveport and Bossier City, LA, which repairs a company is likely to propose and roughly what they cost.
How to tell which foundation your home has
You can usually tell in a few minutes without crawling under anything.
- Walk around the outside. Small vents or a hinged access door near the bottom of the brick or siding usually mean a crawl space, and so a pier-and-beam foundation.
- Count the steps. If you climb two or more steps to the front door and the floor inside sits well above the yard, the house is likely raised on piers.
- Feel the floor. Wood floors over a crawl space often have a little give or a hollow sound underfoot. A slab feels solid everywhere.
- Look under the carpet. Lift a corner of carpet in a closet. Bare concrete under the pad means a slab; wood boards or plywood mean a framed floor.
What a slab foundation is
A slab-on-grade foundation is a layer of concrete poured directly on prepared ground, usually with thicker beams cast into it around the outside edge and under some interior walls. The floor you walk on is the top of the slab, and drain lines usually run through or under the concrete.
Slabs are the standard for newer homes in this region. An NAHB analysis of Census construction data reports that new single-family homes in the West South Central states (Louisiana, Texas, Oklahoma and Arkansas) are overwhelmingly built on slabs. Locally, that lines up with where the newer housing is: about 45% of homes in Haughton, LA and about 42% in Blanchard, LA were built in 2000 or later (ACS 2020–2024).
What a pier-and-beam foundation is
A pier-and-beam foundation lifts the house off the ground. Short columns called piers, built of brick, concrete block or poured concrete and set on footings, hold up wood beams (sometimes called girders). Floor joists span between the beams and the outside walls, where they rest on a sill plate. The open space underneath is the crawl space.
Many older Shreveport homes are built this way: the median home was built in 1973 and about 65% of homes date from before 1980 (ACS 2020–2024). Early 20th-century neighborhoods such as the Highland (c.1890–1933), Fairfield (1900–1936) and South Highlands (1912–1949) historic districts often have raised houses on piers, although no published count says how many.
Slab vs pier and beam at a glance
| Slab-on-grade | Pier and beam | |
|---|---|---|
| How it sits | Concrete poured on the ground | Floor framing raised on piers over a crawl space |
| What you see | Solid floors, no vents near the ground | Vents or an access door, steps up to the door, floors with some give |
| How movement often shows | Cracks in the slab or brick, sticking doors, a floor that slopes toward one side | Dips, bounces or soft spots, gaps at trim, doors that drift out of square |
| Common repairs | Pressed concrete piles or steel piers under the edge beam, slab lifting, crack repair | Re-shimming or adding piers, replacing piers, sistering joists, replacing beams or sills |
| Typical repair cost (national) | $1,000–$10,000 (Fixr) | $2,000–$15,000 (Fixr) |
Typical national ranges from published 2025–2026 cost guides (Fixr, This Old House, Angi), not quotes. Your price depends on an on-site inspection.
How each type moves on Shreveport-area clay
Much of Caddo and Bossier parishes is mapped in clay soils with high to very high shrink-swell potential (USDA NRCS soil data): roughly 43% of Caddo and 55% of Bossier by area, including Red River clays like Moreland and Buxin and upland soils like Eastwood and Keithville. Clays like these swell when they get wet and shrink as they dry. Soils vary from lot to lot, so check your own address on the USDA's Web Soil Survey rather than assuming.
The weather supplies the wet and dry cycles. Shreveport averages about 51.4 inches of rain a year, with April the wettest month (about 5.2 inches) and August the driest and hottest (about 2.9 inches, with an average high near 94.9 °F). About 99 days a year reach 90 °F or above (NOAA 1991–2020 normals, Shreveport Regional Airport). Caddo, Bossier, Webster and De Soto parishes each reached D3 "extreme" drought in 2022–2023 (U.S. Drought Monitor).
On a slab, uneven wetting and drying under the edges can contribute to one part of the slab rising or settling relative to the rest. That can show up as cracks, doors that stick and floors that slope.
On piers, each pier sits on its own footing, so one can settle or lift while its neighbors stay put, and the floor above follows. A crawl space that stays damp adds a second problem: wood that stays wet is more likely to rot and to draw termites.
Is pier and beam or slab better?
Neither is better for every house. Each has trade-offs that matter more than the label.
- Access. A crawl space lets a company reach plumbing, wiring and framing without breaking concrete. Under a slab, a plumbing repair or a new pile can mean tunneling or cutting the floor.
- Adjustment. Pier-and-beam floors can often be brought back toward level by adjusting or adding supports from below. Slab repairs usually involve driving piles or piers under the edge beam and lifting from there.
- Moisture. A slab has no crawl space to stay damp. A pier-and-beam house needs ground moisture, vents and drainage kept in check to protect the wood.
- Pests. Wood over damp soil raises rot and termite risk. Termite treatment is done by a pest control operator licensed by the Louisiana Department of Agriculture and Forestry (LDAF), not the foundation company.
What repairs usually look like for each
Slab homes
Companies typically propose pressed concrete piles or steel piers placed under the outside beam where it has settled, sometimes with slab lifting or crack repair. See slab foundation repair and foundation crack repair.
Pier-and-beam homes
Work usually starts in the crawl space: re-shimming piers that have dropped, adding piers where spans are long, replacing failed piers, and sistering or replacing rotted joists, beams or sill plates. Moisture control is often part of the plan. See pier and beam repair, crawl space repair and crawl space encapsulation.
For typical totals by job type, see the foundation repair cost guide for Shreveport, LA.
Get an independent opinion on a big job. For a large pier or leveling job, quotes that disagree, or a home you are buying or selling, consider an assessment by an independent structural engineer licensed by LAPELS (the Louisiana Professional Engineering and Land Surveying Board). This Old House puts a structural engineer inspection at $300–$1,000, averaging about $600. The engineer should be independent of the company selling the repair. See foundation inspections.
Before you hire: license and permit
Louisiana's contractor board (LSLBC) changed its thresholds on August 1, 2024. Home improvement registration now covers most projects of $7,500 to under $50,000, but structural work such as foundations, footings and floor slabs is excluded from "home improvement", so foundation repair over $7,500 generally calls for an LSLBC-licensed contractor. Look the company up at lslbc.louisiana.gov and ask for the license number, proof of liability insurance and the permit. If you are unsure which credential your job needs, confirm with the LSLBC.
Structural repairs generally need a permit from your city or parish; your contractor should pull it. In Shreveport and the rest of Caddo Parish except Greenwood, that is the City of Shreveport's Permits and Inspections office. Bossier City has its own office, unincorporated Bossier Parish and Benton use Code Inspections Plus, and Haughton, Minden and Stonewall have town offices.
Common questions
How do I know if my house is pier and beam or slab?
Look for vents or an access door near the base of the outside walls, steps up to the front door and floors with some give: those point to pier and beam over a crawl space. Bare concrete under the carpet in a closet corner means a slab. If you have a home inspection report from your purchase, check whether it names the foundation type.
Which foundation type is more common in Shreveport?
Most newer homes in the region are built on slabs. Many older Shreveport homes, especially in early 20th-century neighborhoods like Highland, Fairfield and South Highlands, sit on piers over a crawl space, though no published count gives the share. About 65% of Shreveport homes were built before 1980.
Is pier and beam cheaper to repair than slab?
Not necessarily. Fixr lists slab foundation repair at $1,000–$10,000 and pier-and-beam repair at $2,000–$15,000 nationally. A small shim adjustment can be a modest job, while replacing many piers or rotted framing costs more. Compare written quotes that cover the same scope.
Does clay soil affect both foundation types?
It can. Much of Caddo and Bossier parishes is mapped in clay with high to very high shrink-swell potential (USDA NRCS). Swelling and shrinking can contribute to slab edges rising or settling and to individual piers moving. Check your lot on Web Soil Survey, since soils vary block by block.
Get quotes from local companies
Shreveport Foundation Services is a free quote service, not a foundation company. Describe what you are seeing once and independent foundation and crawl space companies serving Shreveport, LA, Bossier City and nearby towns can reply with quotes. Companies may pay to receive requests, and there is no obligation to hire anyone. Request free quotes or call (318) 633-1685.